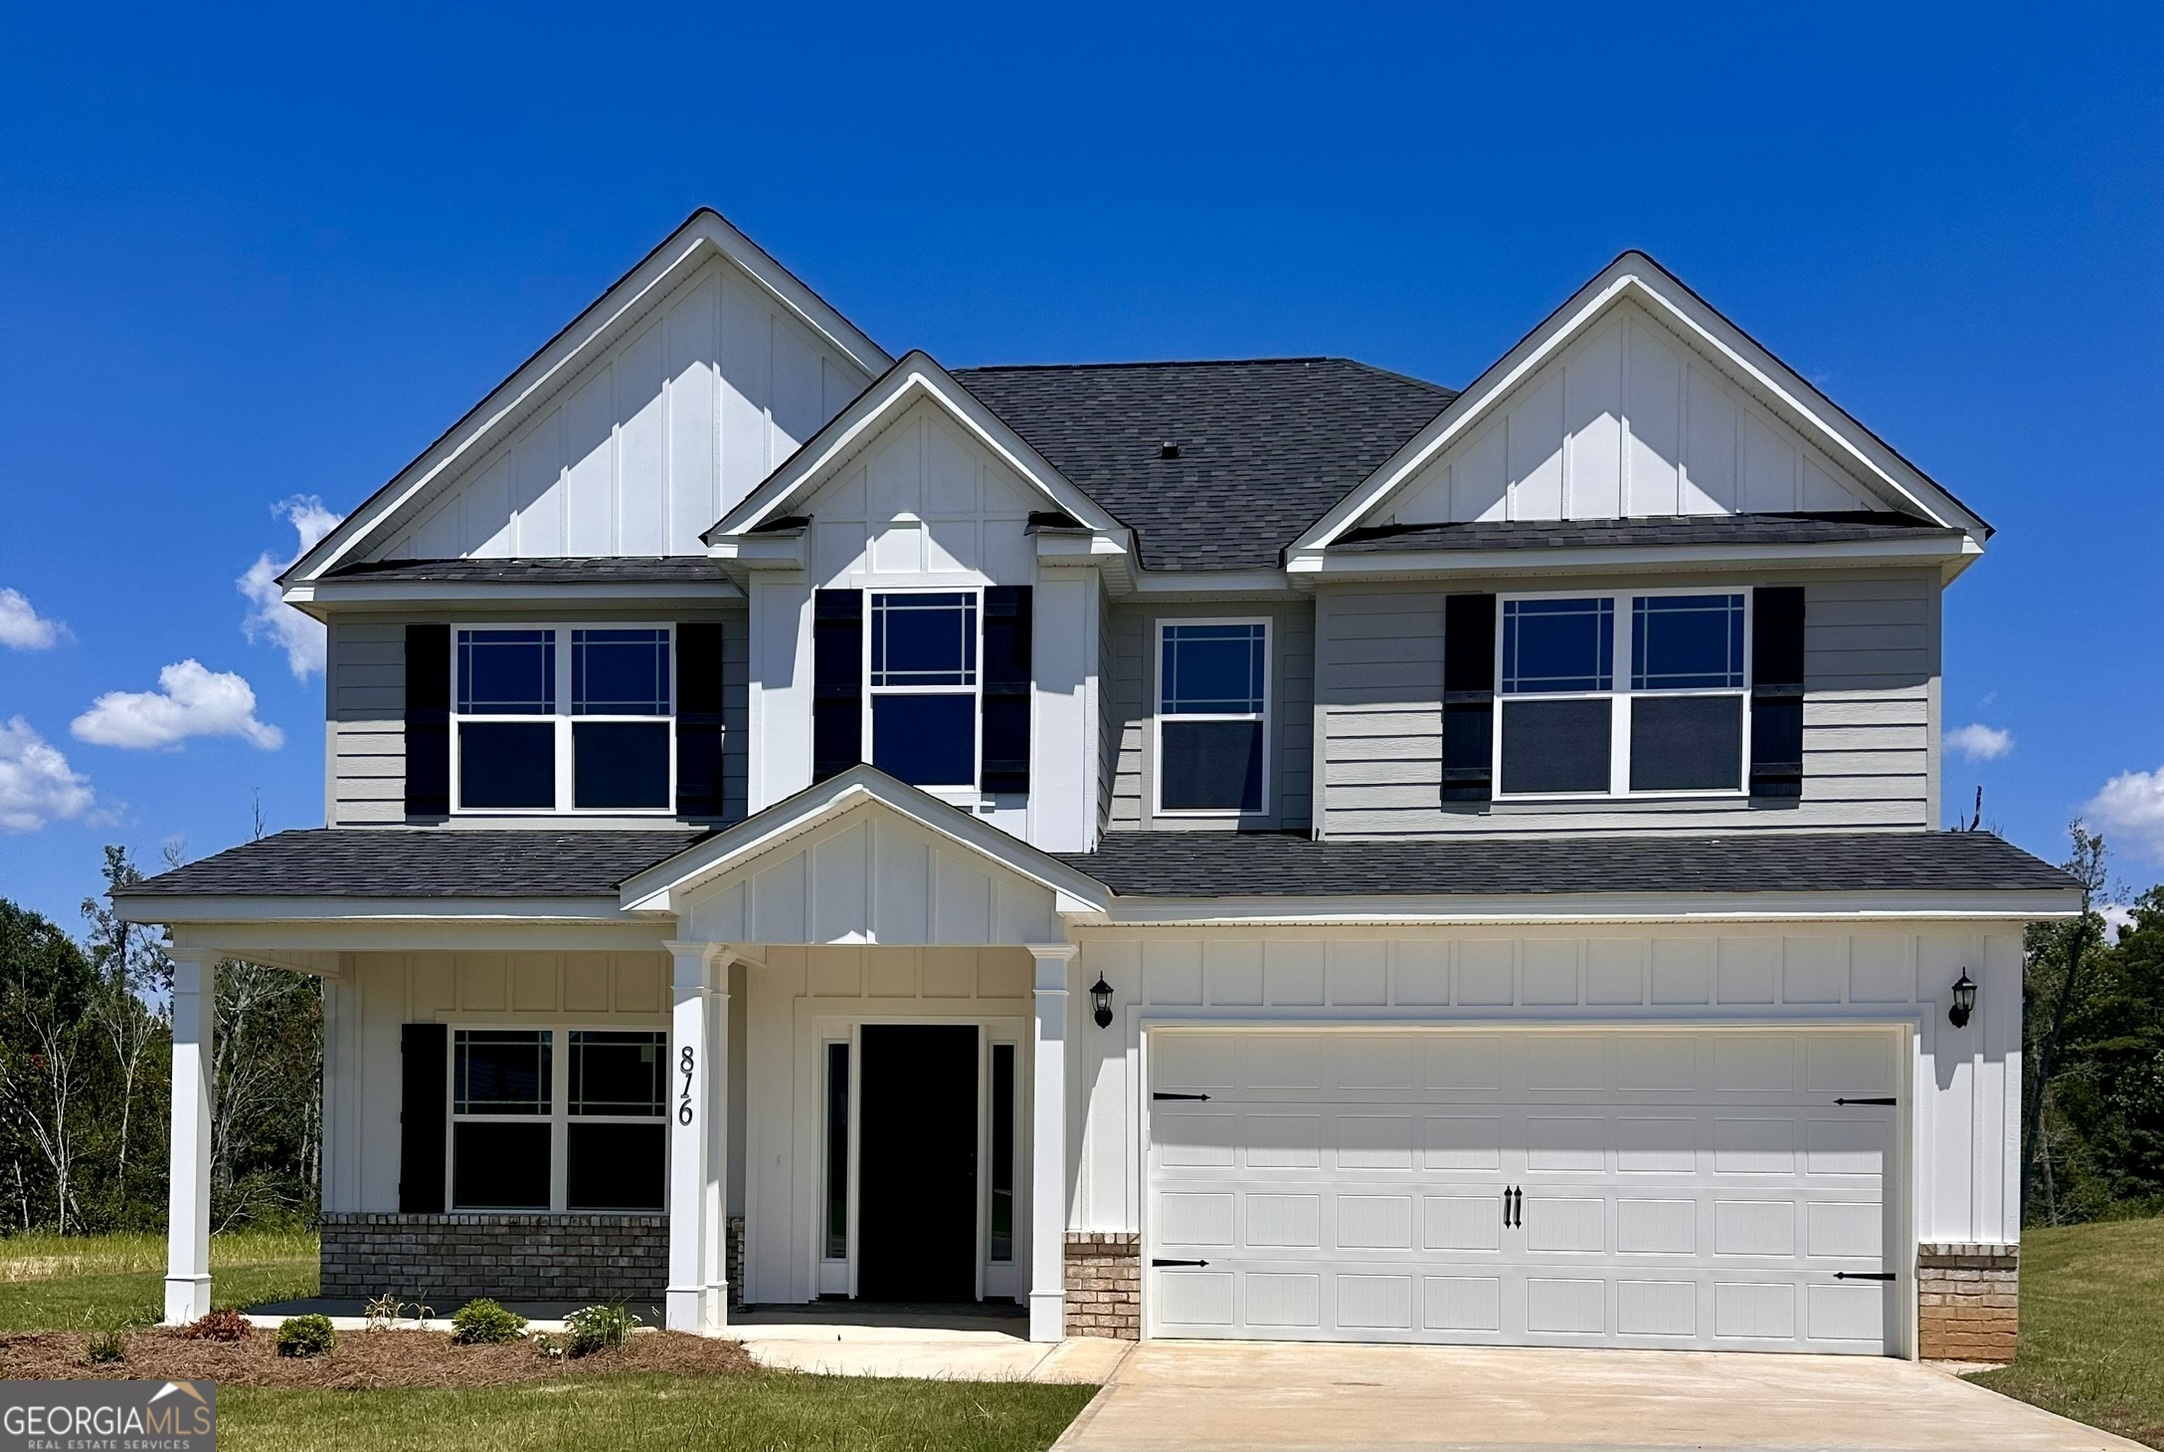
816 Harley Farms Drive
$359,900

816 Harley Farms Drive

4 Beds 3 Baths 2,437 Sq.Ft. 9,147.6 Sq.Ft.

Description

The Lansing 5- 4 Bedrooms with family room/ game room(could be 5th bedroom) 3 full bathrooms, MASTER SUITE is very spacious, split plan, lovely kitchen with lots of cabinets, large pantry, island, large dining area, master suite is dreamy with lots of room with a separate sitting room. 2nd level family room/media room or 5th bedroom, covered back porch, 2 car garage. Lots of upgrades, don't miss out! This home has it all. RECEIVE CLOSING CREDIT UP TO 2000 with Preferred Lender, Melissa Gibson with Academy or Marvin Stewart with Guild

Share Property

Location

816 Harley Farms Drive, Bonaire, GA 31005

Status

Sold

Date Sold

September 30, 2024
Freida McCullough

Freida McCullough

TITLE

Team Leader

Property Amenities

Interior
Laundry room Other
Appliances Dishwasher, Disposal, Microwave, Oven/Range (Combo)
Flooring Carpet, Other, Tile
Total Bedrooms: 4
Full Bathrooms: 3
Other Interior Features Double Vanity, Separate Shower, Soaking Tub, Split Bedroom Plan, Entrance Foyer, Walk-In Closet(s)
Area & Lot
Total area 2,437 Sq.Ft.
Lot Area 9,147.6 Sq.Ft.
Living area 2,437 Sq.Ft.
MLS® ID 10307659
Year Built 2024
High School Veterans
Middle School Bonaire
Elementary School Bonaire
Architecture Styles Traditional
Type Residential
Status Sold
Exterior
Stories 2
Air conditioning Ceiling Fan(s), Central Air, Electric
Heat type Central, Electric
Water Source Public
Sewer Public Sewer
Other Exterior Features Sprinkler System
Parking Attached, Garage, Garage Door Opener
Lot Features None
Roof Composition
Utilities Underground Utilities
Finance
Sales Price $359,900
Real Estate Tax $325 yearly

Partner With Us

Join a team that values innovation, collaboration, and growth. Whether you’re a client seeking expert guidance or a professional looking to make an impact, we provide the support, resources, and expertise to help you succeed every step of the way.