640 McCarley Drive
640 McCarley Drive
640 McCarley Drive
640 McCarley Drive
640 McCarley Drive
640 McCarley Drive
640 McCarley Drive
640 McCarley Drive
640 McCarley Drive
640 McCarley Drive
640 McCarley Drive
640 McCarley Drive
640 McCarley Drive
640 McCarley Drive
640 McCarley Drive
640 McCarley Drive
640 McCarley Drive
640 McCarley Drive
640 McCarley Drive
640 McCarley Drive
640 McCarley Drive
640 McCarley Drive
640 McCarley Drive
640 McCarley Drive
640 McCarley Drive
640 McCarley Drive
640 McCarley Drive
640 McCarley Drive
640 McCarley Drive
VIEW PHOTOS
 Courtesy of HUGHSTON HOMES MARKETING, INC
$394,900

640 McCarley Drive

4 Beds 4 Baths 2,671 Sq.Ft. 0.26 Acres

Description

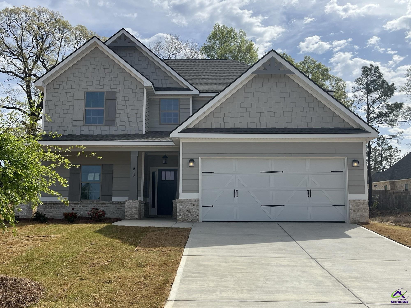
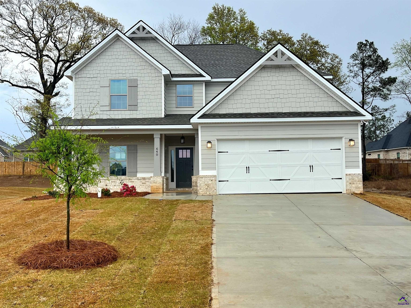
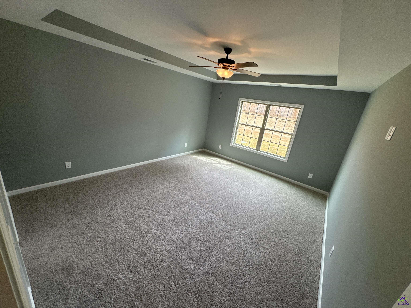
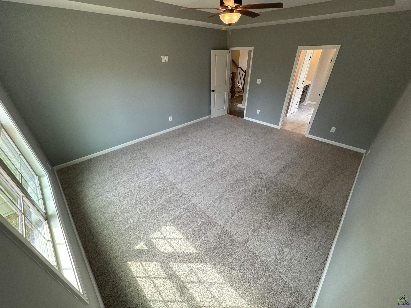
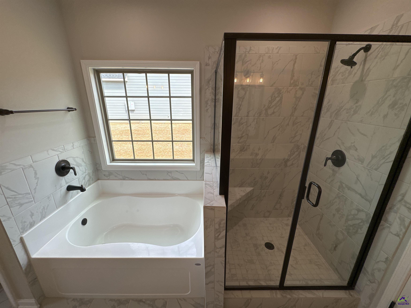
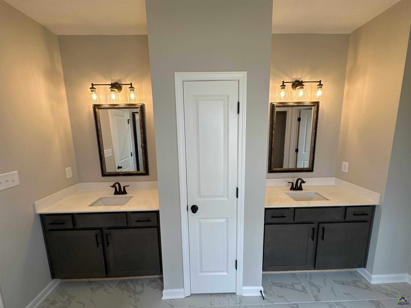
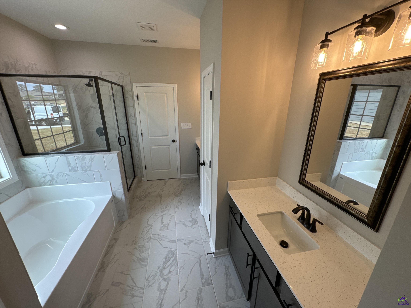
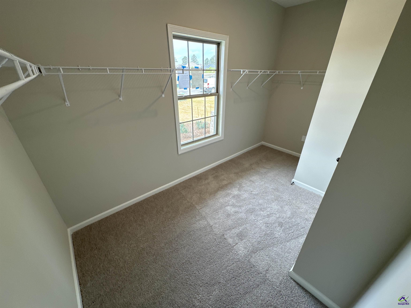
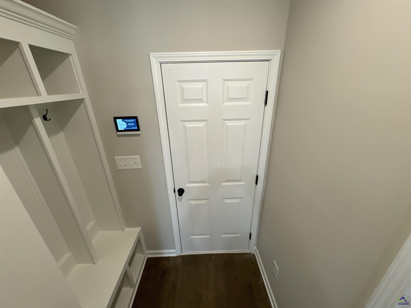
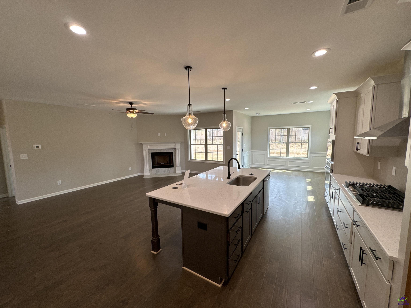
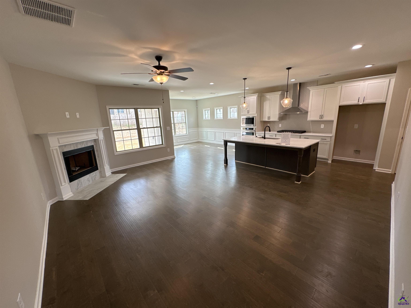
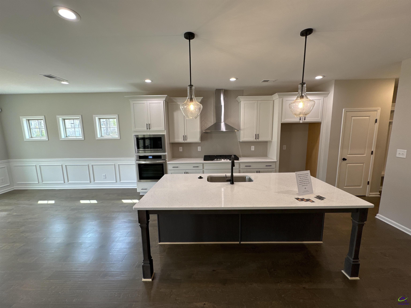
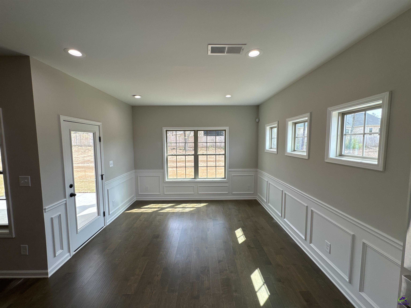
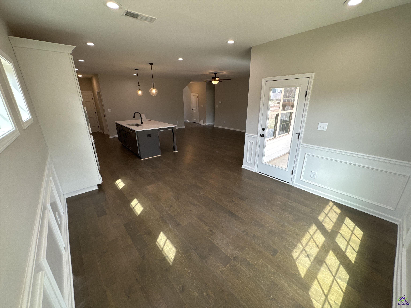
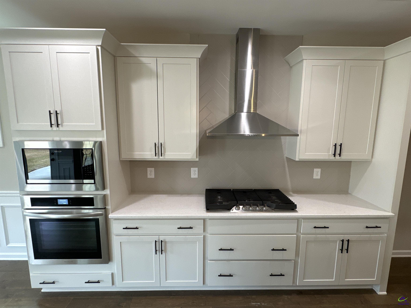
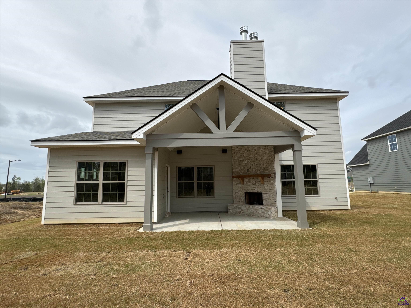
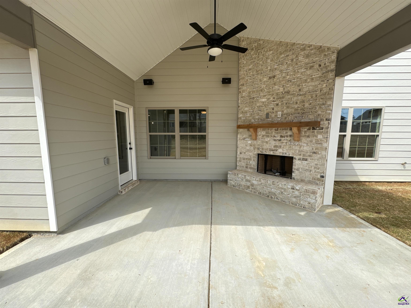
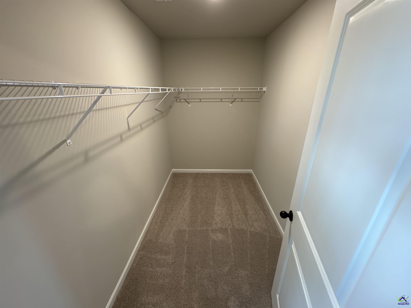
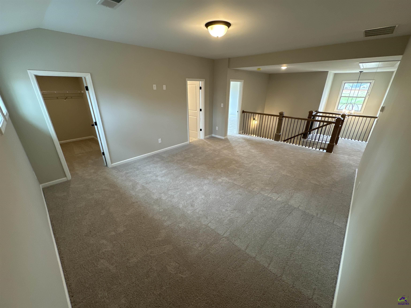
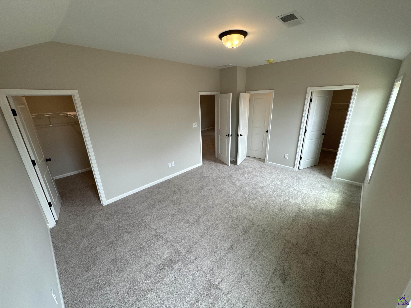
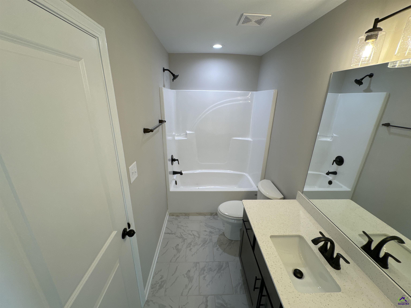
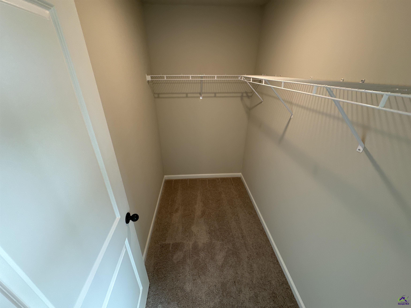
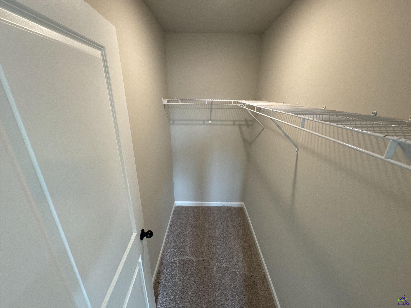
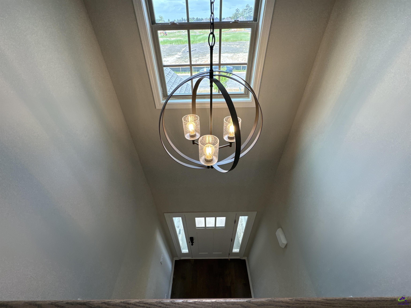
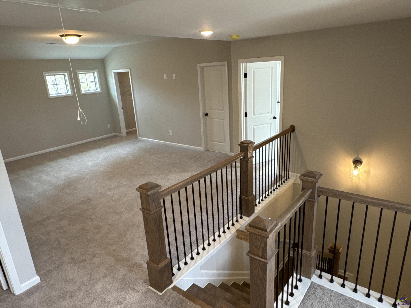
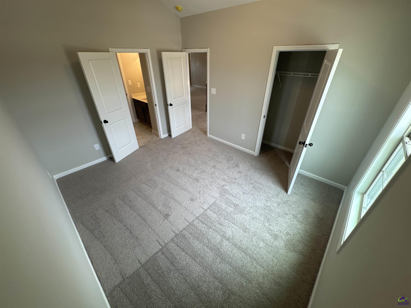
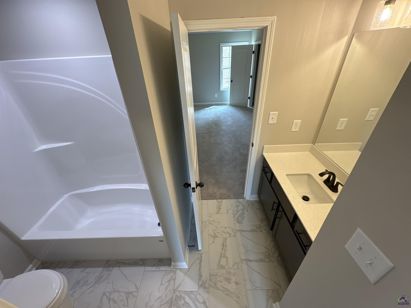
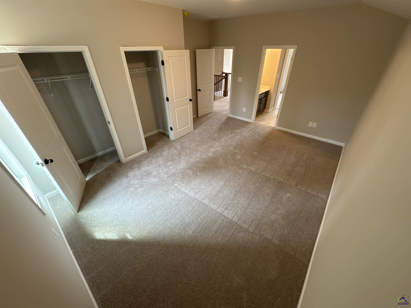
A Hughston Community. The Aspen A is sure to Impress with 2671 SF of Versatile Living! Entry Foyer, Spacious Great Room w/ Woodburning Fireplace, Luxury Kitchen & Spacious Dining Area, Media Area, 4 Bedrooms, 3.5 Baths, Two Car Garage & Signature Gameday Patio perfect for Outdoor Entertaining! Many Included Home Automation Options w/ Additional Smart Home Options available. Included Luxury Features or Build from the Ground up to Personalize to your Lifestyle w/ Ample Luxury Options available. Our Aspen Plan is Impressive! Light Abundant Entry Foyer, Spacious Great Room w/ Woodburning Fireplace, The Gourmet Kitchen includes Ample Quality Cabinetry, Built-in Stainless Appliances w/ Gas Cooktop & Stylish Vent Hood. Granite Countertops & Tile Backsplash. Large Kitchen Island, Dining Area & Pantry for Additional Storage. Owner's Entry w/ our Signature Drop Zone. Sizeable Owner's Suite on Main Level w/ Trey Ceilings, Owner's Bath w/ Tile Shower, Garden Tub, Vanity w/ Quartz Countertops & Walk-in Closet. Awaiting Upstairs you will find a Large Open Media Area, perfect for a 2nd Living Area. Additional Bedrooms are Spacious w/ Ample Closets. Two Car Garage & Gameday Patio w/ Fireplace Perfect for Outdoor Living. Tons of Included Features such as Gas Tankless Water Heater, 2" Blinds on Front of the Home, Gourmet Kitchen, Gameday Patio & Quality Craftsman Style will set us apart.

Share Property

Location

640 McCarley Drive, Bonaire, GA 31005

Status

Sold

Date Sold

May 31, 2024
Freida McCullough

Freida McCullough

TITLE

Team Leader

Property Amenities

Interior
Fireplace Wood Burning
Appliances Gas Range, Dishwasher, Microwave, See Remarks, Oven, Cooktop
Flooring Carpet, Tile, See Remarks, Engineered Hardwood
Total Bedrooms: 4
Half Bathrooms: 1
Full Bathrooms: 3
Other Interior Features Soaking Tub, Ceiling Fan(s)
Area & Lot
Lot Area 0.26 Acres
Living area 2,671 Sq.Ft.
MLS® ID 237068
Year Built 2023
High School Veterans
Middle School Bonaire
Elementary School Bonaire
Type Residential
Status Sold
Exterior
Stories 2
Pool None
Air conditioning Central Air, Heat Pump
Heat type Central, Heat Pump
Water Source Public
Garage Space 2.0
Security Features Security System
Sewer Public Sewer
Parking Garage Door Opener, Garage, Attached
Lot Features Sprinkler System
Utilities Underground Utilities
Finance
Sales Price $394,900

Partner With Us

Join a team that values innovation, collaboration, and growth. Whether you’re a client seeking expert guidance or a professional looking to make an impact, we provide the support, resources, and expertise to help you succeed every step of the way.