604 Bella Notte Circle # 11A
$429,900

604 Bella Notte Circle # 11A

5 Beds 3 Baths 2,787 Sq.Ft. 0.7 Acres

Description

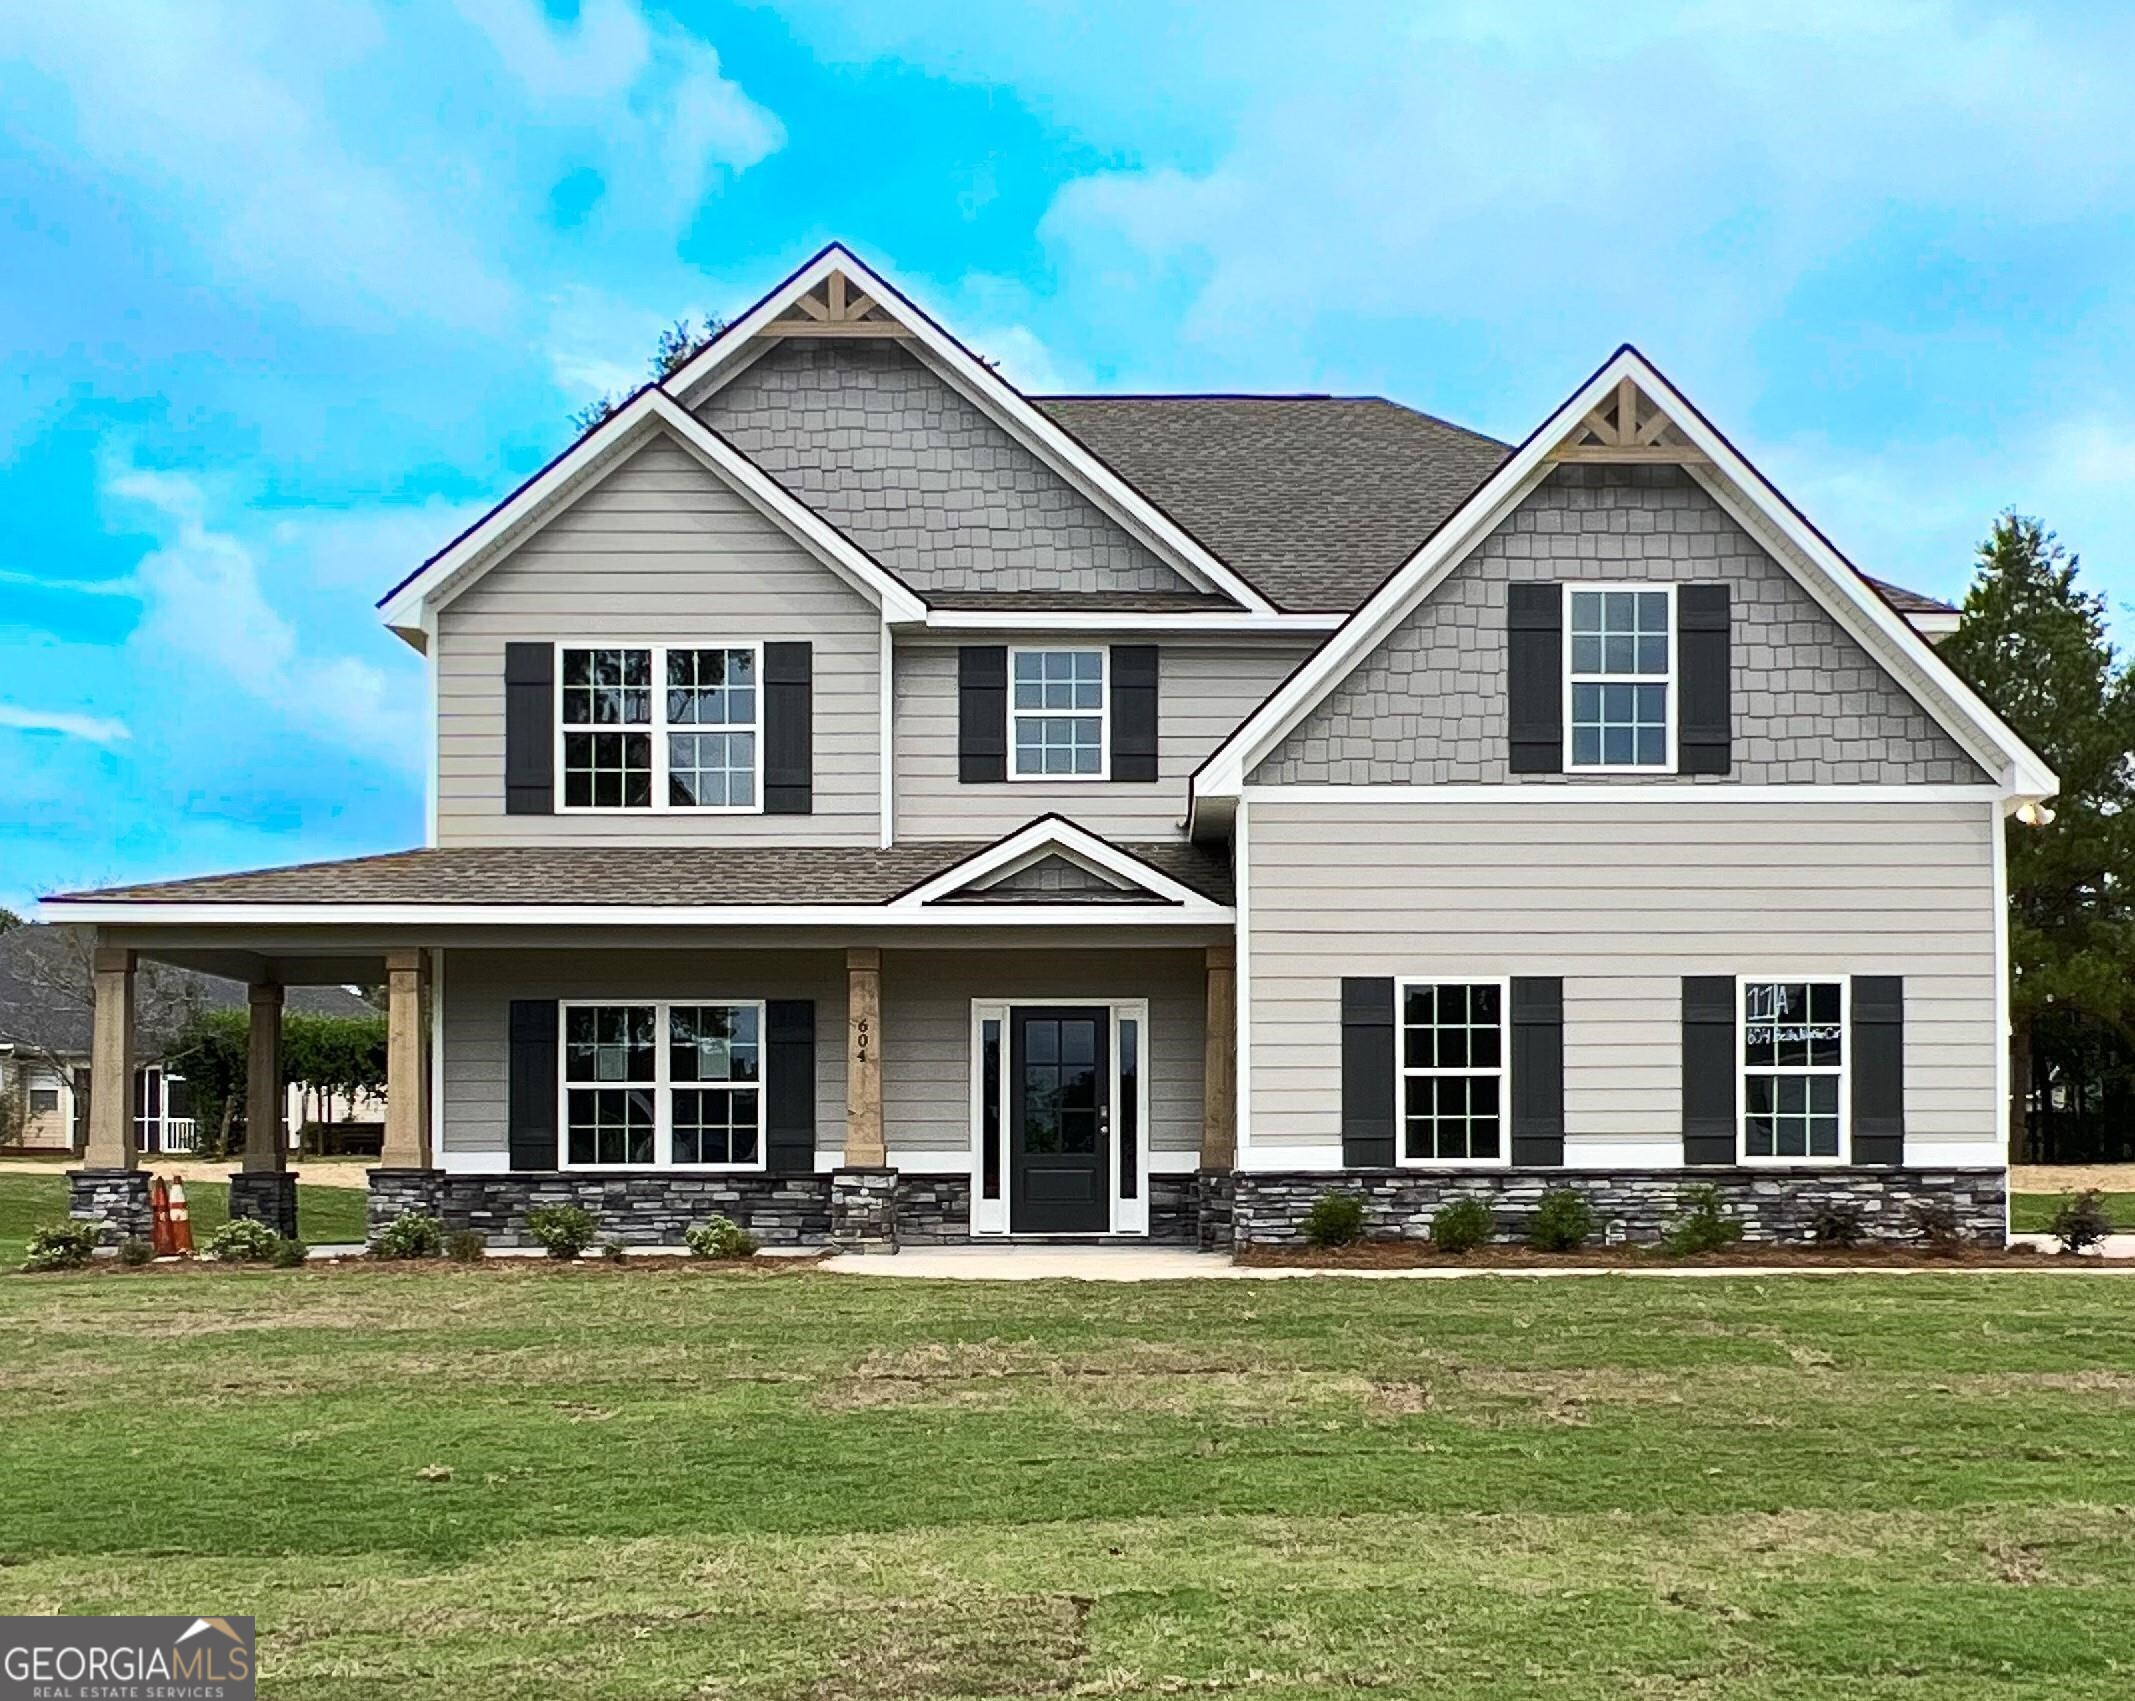
A Hughston Community. Welcome to our Cannaberra A Floorplan. Stunning & Stylish with 2787 SF of Elegant Living Space. Our Exclusive Knob Hill Community is filled with Charm and Centrally located. Already Included Luxury Options such as Farmhouse Porch, Stone Wrapped Columns, Gourmet Kitchen, Oak Hardwood Flooring, Luxury Trim Package, Luxury Plumbing Package, Gameday Patio w/ Outdoor Fireplace & Side Entry Garage are sure to Impress. ***Ask about or Included Home Automation*** Absolutely Stunning Inside & Out! Natural Light galore in the Entry Foyer, Formal Dining w/ Tons of Detail, Spacious Great Room features Wood Burning Fireplace. Stunning Kitchen w/ Timeless Cabinetry, Gorgeous Quartz Countertops & Tiled Herringbone Backsplash. Our Gourmet Kitchen Package including Gas Cooktop, Stainless Vent Hood & Built-in Oven/Microwave. Huge Kitchen Island & Walk-in Pantry for additional Storage. Owner's Entry Boasts Signature Drop Zone, ideal Family Catch All. 5th Bedroom & Full Bath Conveniently located on Main Level. Upstairs features Generously Sized Owner's Suite. Owner's Bath w/ Garden Tub, Tiled Shower & Huge Walk-in Closet. Additional Bedrooms offer tons of Closet Space. Laundry & Hall Bath just steps away from Bedrooms. Oak Hardwood Flooring throughout Main Living Areas, Upgraded Trim & Gourmet Kitchen give this home a High-End Feel. 2 Car Garage, 12x16 Gameday Patio w/ Fireplace create an Outdoor Oasis. You will not want to Miss This Opportunity!

Share Property

Location

604 Bella Notte Circle # 11A, Warner Robins, GA 31088

Status

Sold

Date Sold

November 9, 2023
Freida McCullough

Freida McCullough

TITLE

Team Leader

Property Amenities

Interior
Laundry room Upper Level
Fireplace Other, Outside, Factory Built
Appliances Tankless Water Heater, Gas Water Heater, Cooktop, Dishwasher, Disposal, Microwave, Oven, Stainless Steel Appliance(s)
Flooring Hardwood, Tile, Carpet
Total Bedrooms: 5
Full Bathrooms: 3
Other Interior Features Tray Ceiling(s), Vaulted Ceiling(s), High Ceilings, Soaking Tub, Separate Shower, Tile Bath, Walk-In Closet(s)
Area & Lot
Total area 2,787 Sq.Ft.
Lot Area 0.7 Acres
Living area 2,787 Sq.Ft.
MLS® ID 20126089
Year Built 2023
High School Houston County
Middle School Feagin Mill
Elementary School Perdue Primary/Elementary
Architecture Styles Craftsman
Type Residential
Status Sold
Exterior
Stories 2
Air conditioning Electric, Ceiling Fan(s), Central Air, Heat Pump
Heat type Electric, Central, Heat Pump
Water Source Public
Security Features Security System, Carbon Monoxide Detector(s), Smoke Detector(s)
Sewer Public Sewer
Parking Garage, Attached, Garage Door Opener, Side/Rear Entrance
Lot Features Other
Roof Composition
Utilities Underground Utilities
Finance
Sales Price $429,900
HOA Fees $350
Real Estate Tax $0 yearly

Partner With Us

Join a team that values innovation, collaboration, and growth. Whether you’re a client seeking expert guidance or a professional looking to make an impact, we provide the support, resources, and expertise to help you succeed every step of the way.