416 Chelsea Leigh Ave Lot 10
VIEW PHOTOS
 Courtesy of PBG BUILT REALTY LLC
$353,205

416 Chelsea Leigh Ave Lot 10

5 Beds 4 Baths 2,251 Sq.Ft. 9,583.2 Sq.Ft.

Description

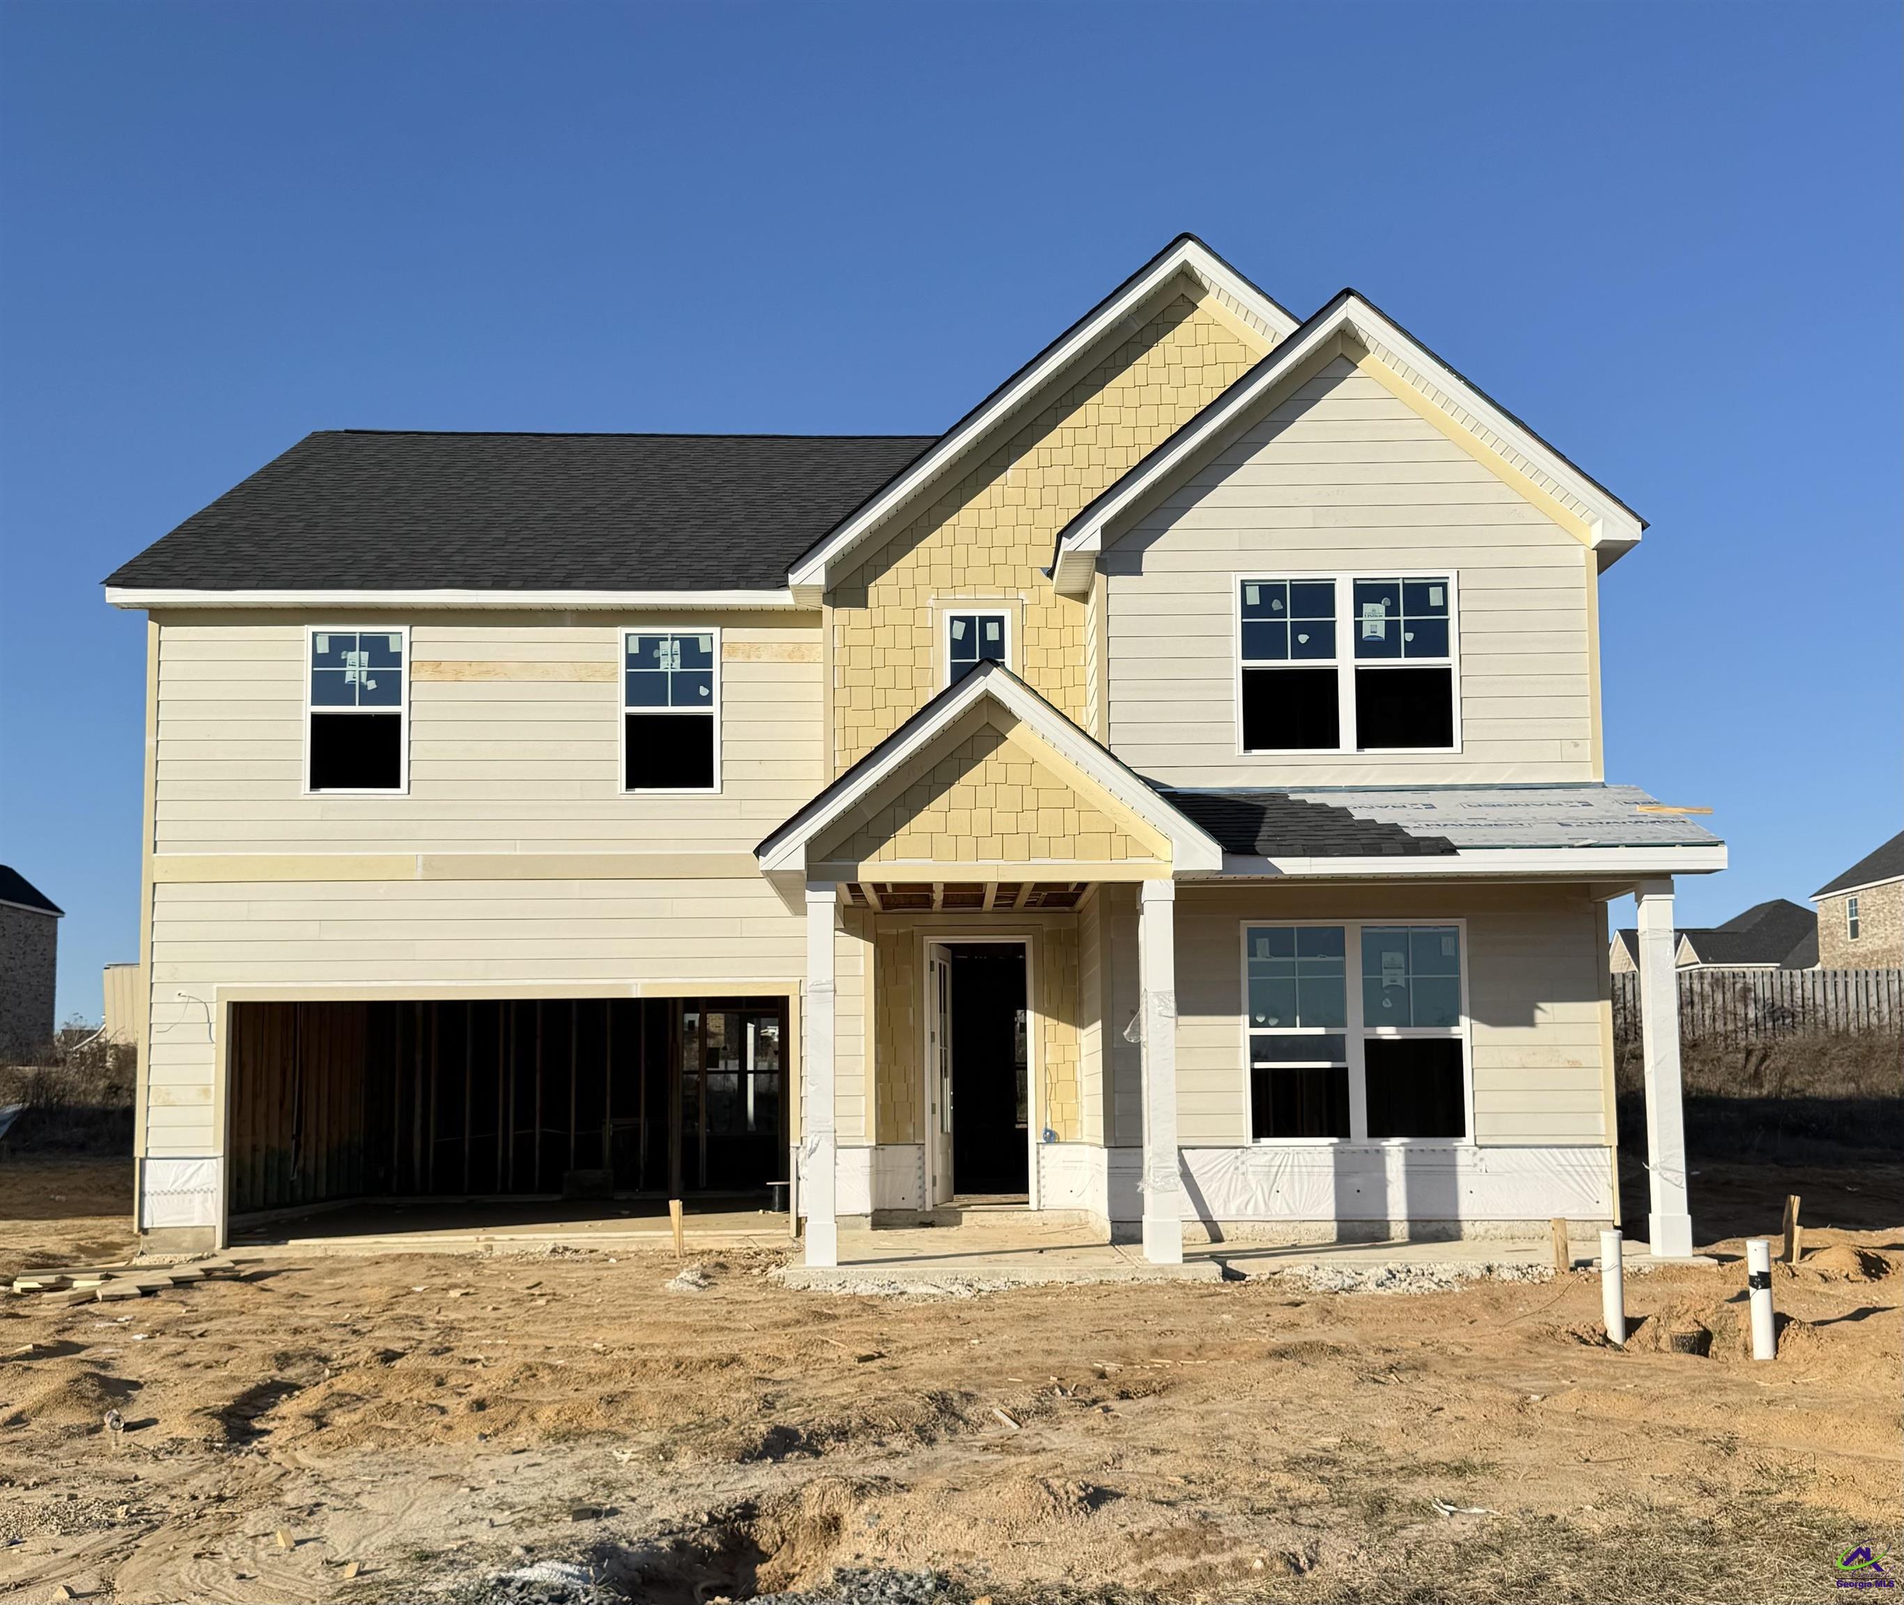
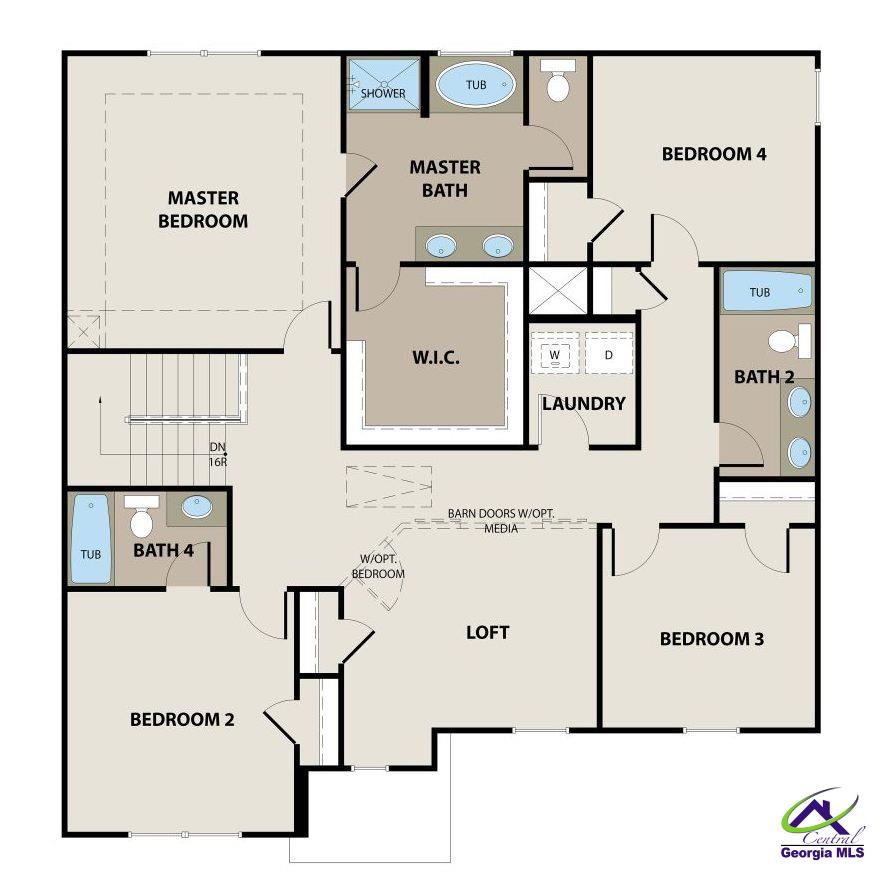
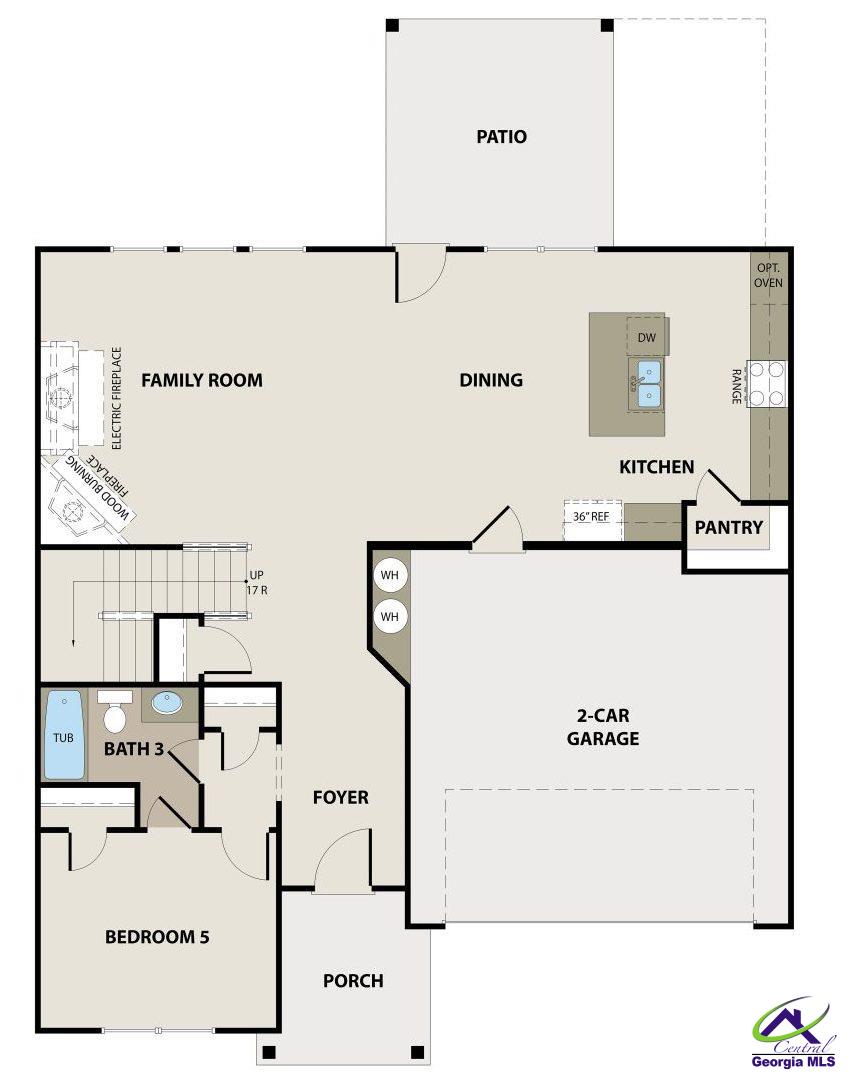
We are pleased to present the Auburn two-story floor plan, situated on Lot 10, featuring: * 5 Bedrooms / 4 Bathrooms, approximately 2,551 sq. ft. * An elegant two-story foyer. * A generous 2-car garage. * A versatile loft area. * Whole-house blinds for added convenience. * Whole-house gutters for effective water management. * Beautifully landscaped front and back yards with sod. * An efficient irrigation system included. * A spacious dining room. * A welcoming family room. * A cozy breakfast area. * A fireplace to enhance the ambiance. * Walk-in closets for ample storage. * A covered patio in the back for outdoor enjoyment. * Modern stainless-steel appliances: double oven, dishwasher, and microwave. * Stylish white kitchen cabinets. * Two thoughtfully placed kitchen light pendants. * Kitchen countertops crafted from Dallas White granite. * Bathrooms 2, 3, and 4 also feature Dallas White granite. * A tasteful Desert Gray backsplash (3"x6") with white grout. * Elegant satin nickel cabinet knobs. * LVP Plank flooring in the sophisticated Aruba color is located in the foyer, hallway, powder bath, kitchen, breakfast area, dining room, laundry room, and main bathroom. * Cozy Dove-colored carpet is in the main bedroom and closet and bedrooms 2, 3, 4, and 5. This home represents "NEW CONSTRUCTION" and is anticipated to be completed by March 31, 2025. Additionally, we are pleased to inform you of preferred lender incentives: The seller is willing to contribute up to $20,000 toward Flex Cash!

Share Property

Location

416 Chelsea Leigh Ave Lot 10, Bonaire, GA 31005

Status

Sold

Date Sold

April 30, 2025
Freida McCullough

Freida McCullough

TITLE

Team Leader

Property Amenities

Interior
Laundry room Laundry Room
Appliances Electric Range, Disposal, Dishwasher, Microwave, See Remarks, Oven, Cooktop
Flooring Carpet, Tile, See Remarks, Luxury Vinyl Plank
Total Bedrooms: 5
Full Bathrooms: 4
Other Interior Features Ceiling Fan(s)
Area & Lot
Lot Area 9,583.2 Sq.Ft.
Living area 2,251 Sq.Ft.
MLS® ID 247072
Year Built 2024
High School Veterans
Middle School Bonaire
Elementary School Bonaire
Type Residential
Status Sold
Exterior
Stories 2
Pool None
Air conditioning Central Air, See Remarks
Heat type Central, See Remarks
Water Source Public
Garage Space 1.0
Sewer Public Sewer
Parking Garage, Attached
Lot Features Sprinkler System
Finance
Sales Price $353,205
HOA Fees $120 yearly

Partner With Us

Join a team that values innovation, collaboration, and growth. Whether you’re a client seeking expert guidance or a professional looking to make an impact, we provide the support, resources, and expertise to help you succeed every step of the way.