320 Beau Claire Circle
VIEW PHOTOS
 Courtesy of KELLY RIGHT REAL ESTATE OF GEORGIA
$237,312

320 Beau Claire Circle

3 Beds 3 Baths 1,636 Sq.Ft. 6,534 Sq.Ft.

Description

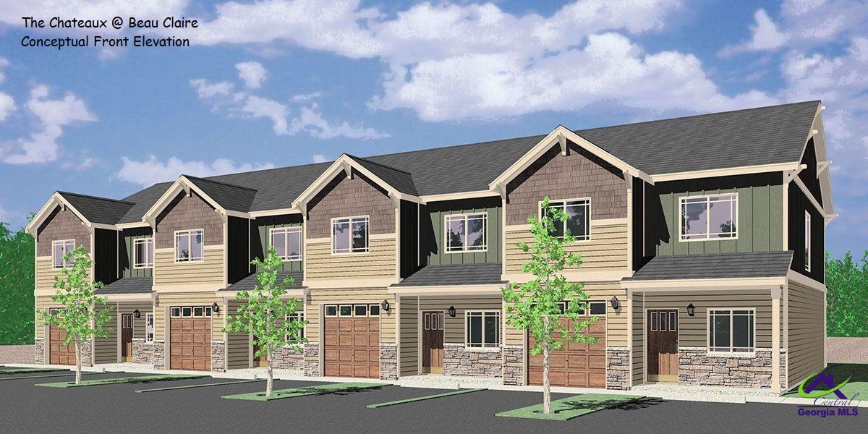
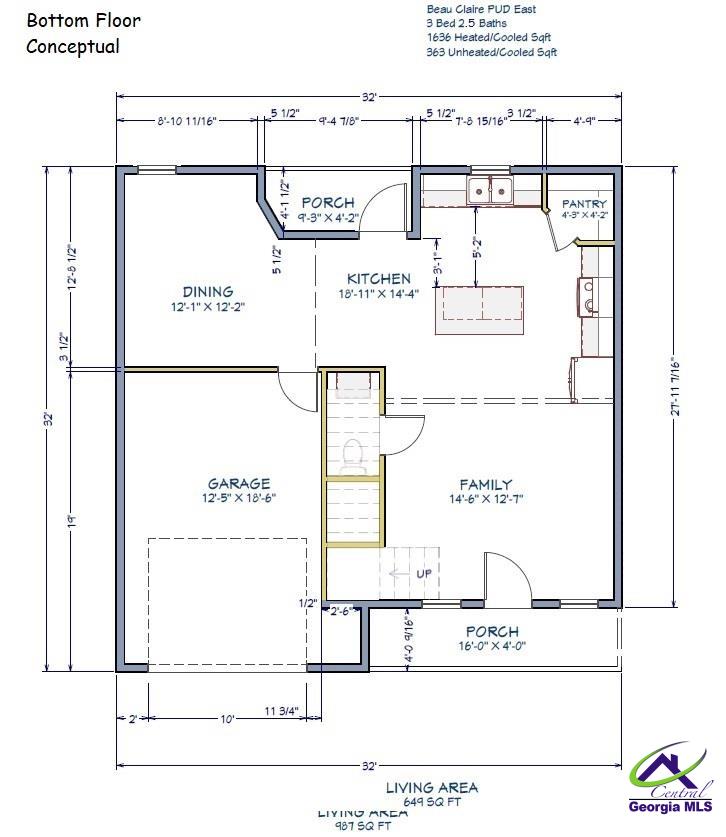
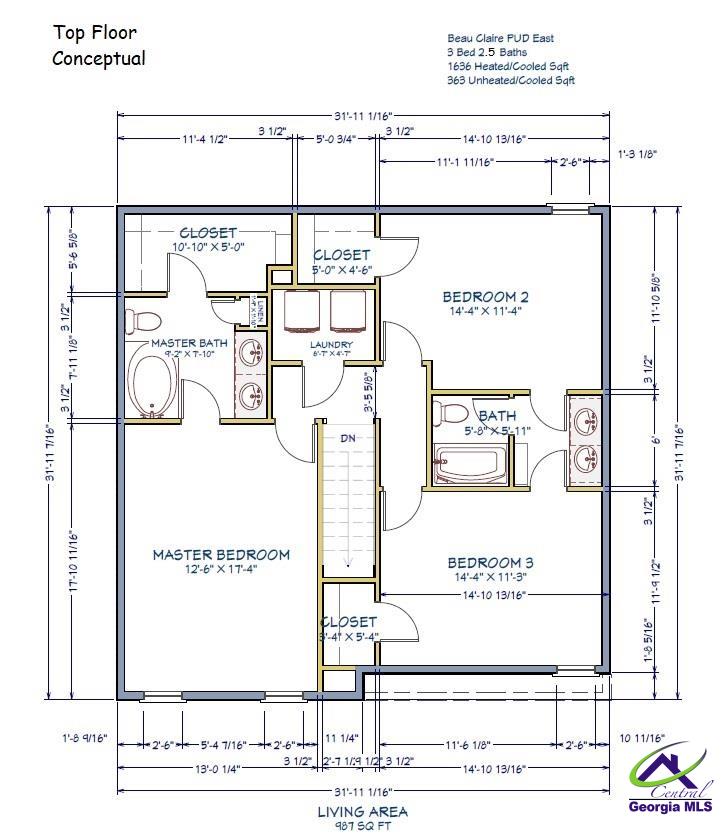
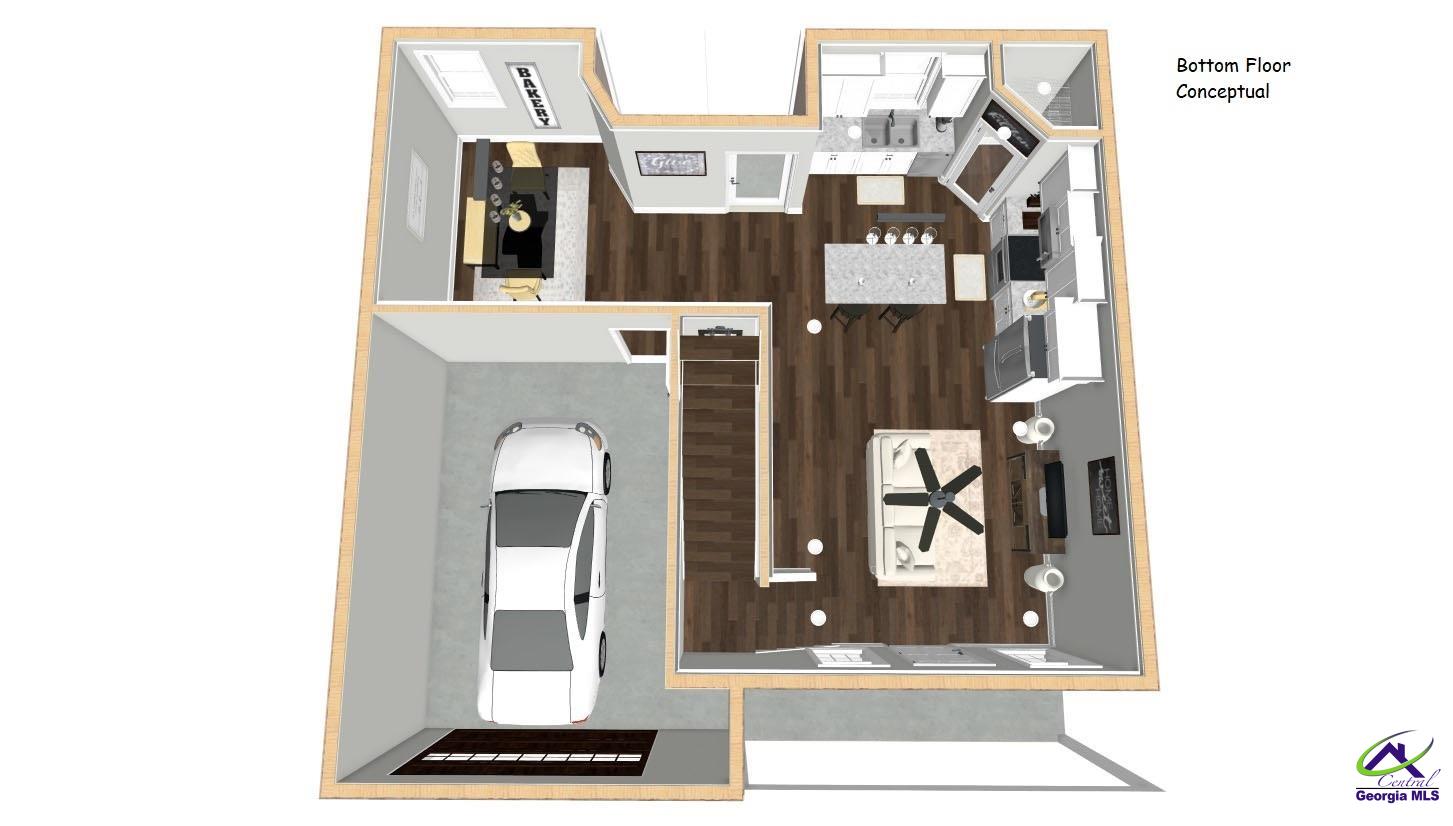
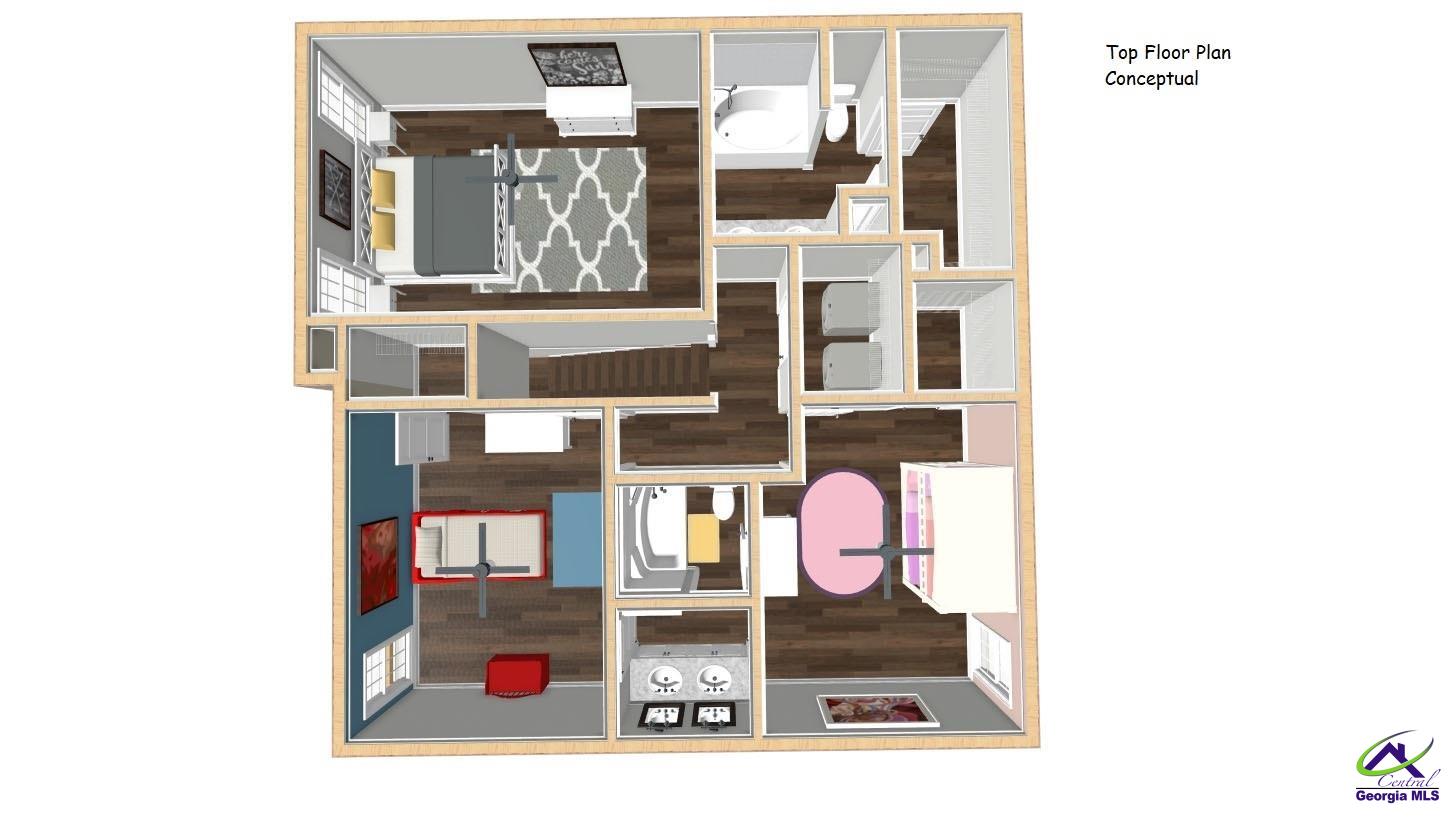
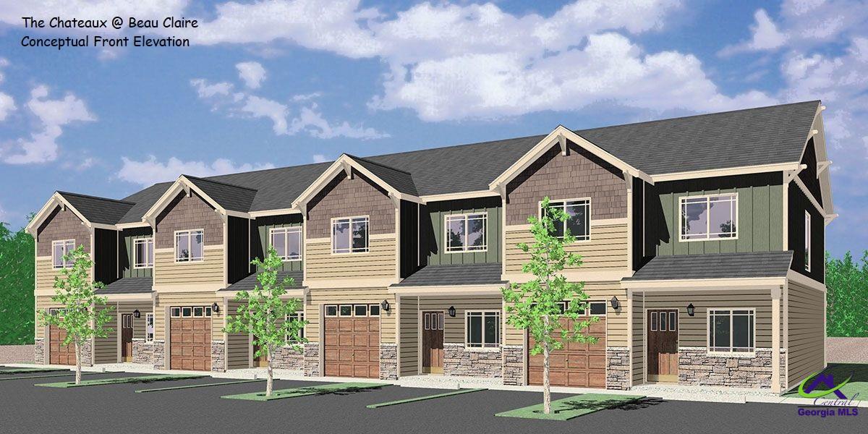
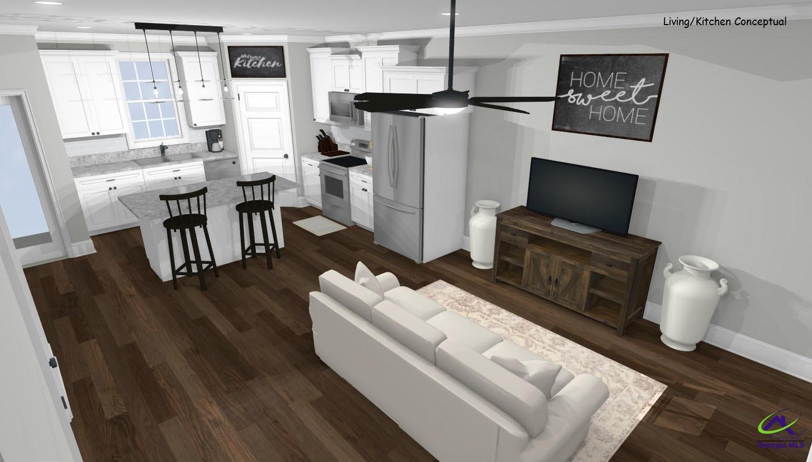
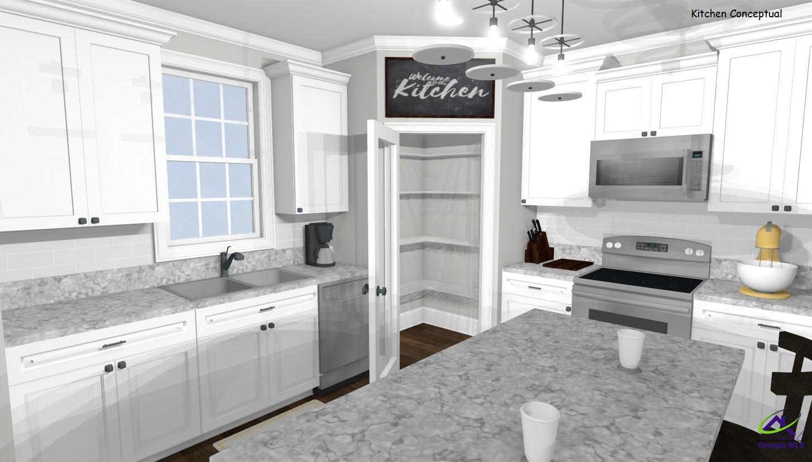
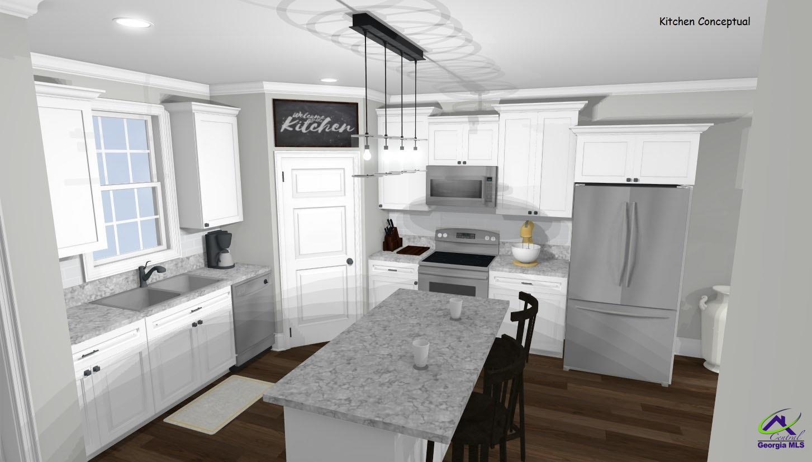
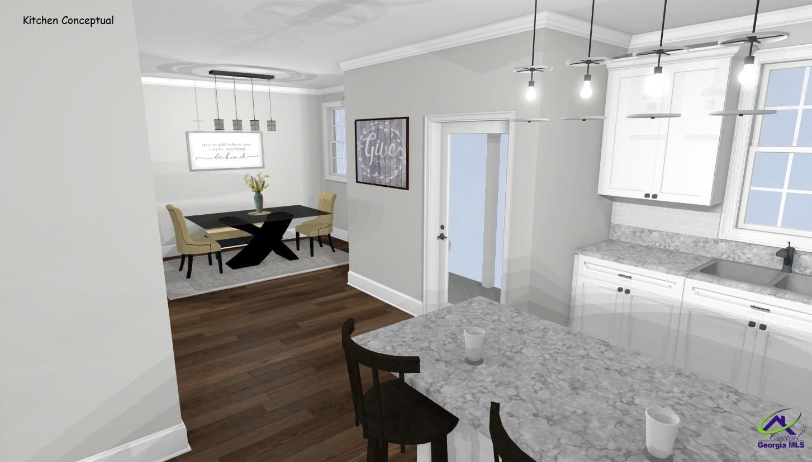
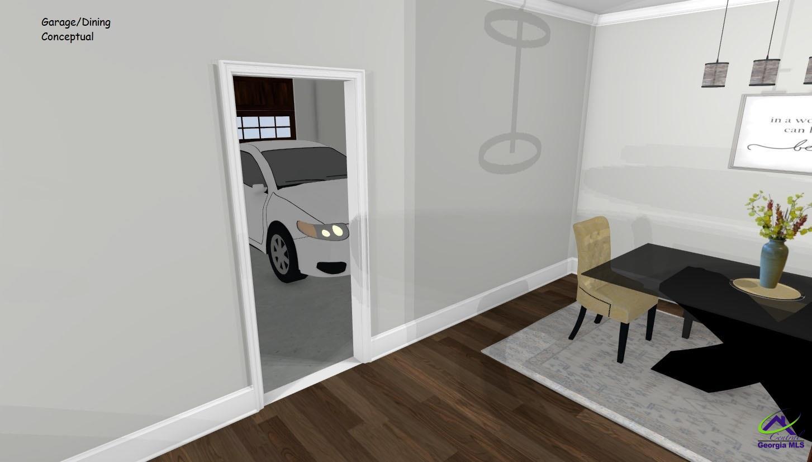
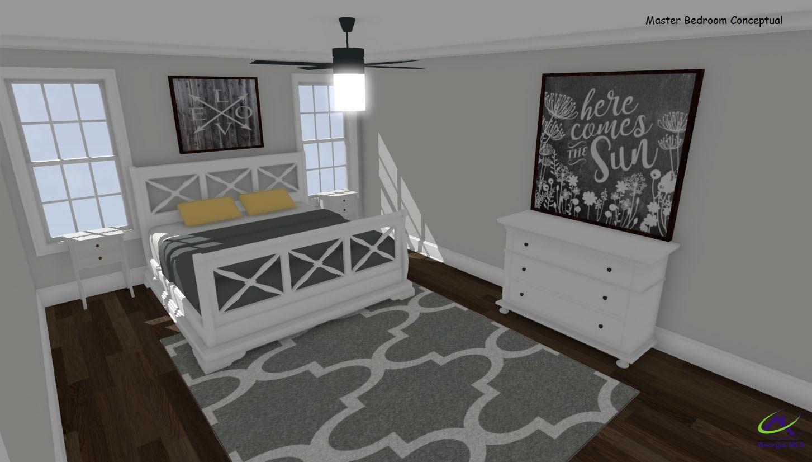
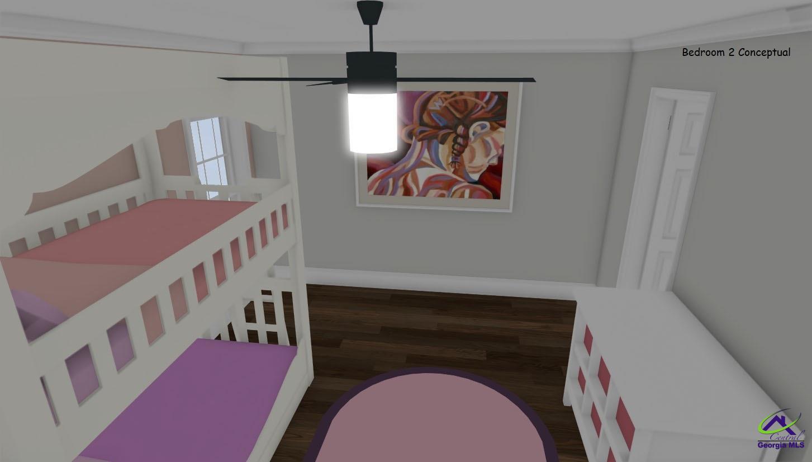
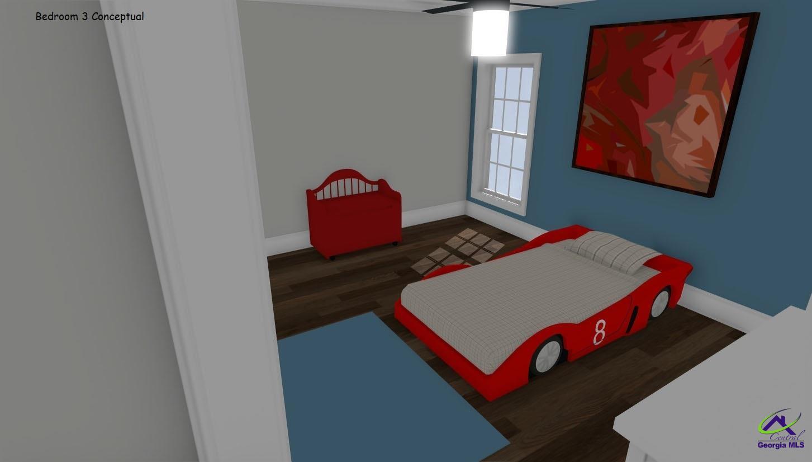
If you are looking for a community feel with the pride of ownership, then The Chateaux @ Beau Claire Townhouses are for you! Luxurious details throughout with the Modern, bright and open 2-Story, 2.5 Bath Townhome. Features include covered front and back porch, Large Eat-in Kitchen island with granite countertops throughout house, Shaker cabinetry, Subway tile backsplash, Walk-in Pantry, separate dining room or office flex space, Luxury plank flooring, Stainless Steel Appliances, Sleek designer selected sophisticated lighting and plumbing fixtures, Energy efficient windows, architectural shingles, elegant bull-nosed corners, Large bedrooms, dual vanities in baths, Soaking tub in Master with convenient upstairs laundry room near bedrooms. Each townhouse has its own private attached garage. Community to include walking trails with exercise stations, dog park, pavilion area with Fire pit and grills and access to the future community center. Beau Claire is convenient to the interstate, shopping, entertainment and restaurants yet tucked away from the hustle and bustle! Builder is a licensed Realtor in Georgia. Inquire about buyer incentives and interest rate buy down options with preferred lender!

Share Property

Location

320 Beau Claire Circle, Byron, GA 31005

Status

Sold

Date Sold

October 1, 2024
Makena Davis

Makena Davis

TITLE

Buyer's Agent

Property Amenities

Interior
Laundry room Laundry Room
Appliances Electric Range, Disposal, Dishwasher, Microwave, Range
Flooring Luxury Vinyl Plank
Total Bedrooms: 3
Half Bathrooms: 1
Full Bathrooms: 2
Other Interior Features Soaking Tub, Ceiling Fan(s)
Area & Lot
Lot Area 6,534 Sq.Ft.
Living area 1,636 Sq.Ft.
MLS® ID 241461
Year Built 2024
High School Northside
Middle School Thomson
Elementary School Eagle Springs
Type Townhouse
Status Sold
Exterior
Stories 2
Pool None
Air conditioning Central Air, Heat Pump
Heat type Central, Heat Pump
Water Source Public
Garage Space 1.0
Sewer Public Sewer
Parking Garage, Attached
Utilities Cable Connected, Underground Utilities
Finance
Sales Price $237,312

Partner With Us

Join a team that values innovation, collaboration, and growth. Whether you’re a client seeking expert guidance or a professional looking to make an impact, we provide the support, resources, and expertise to help you succeed every step of the way.