103 Kettle River Lane
$275,000

103 Kettle River Lane

3 Beds 2 Baths 1,596 Sq.Ft. 7,405.2 Sq.Ft.

Description

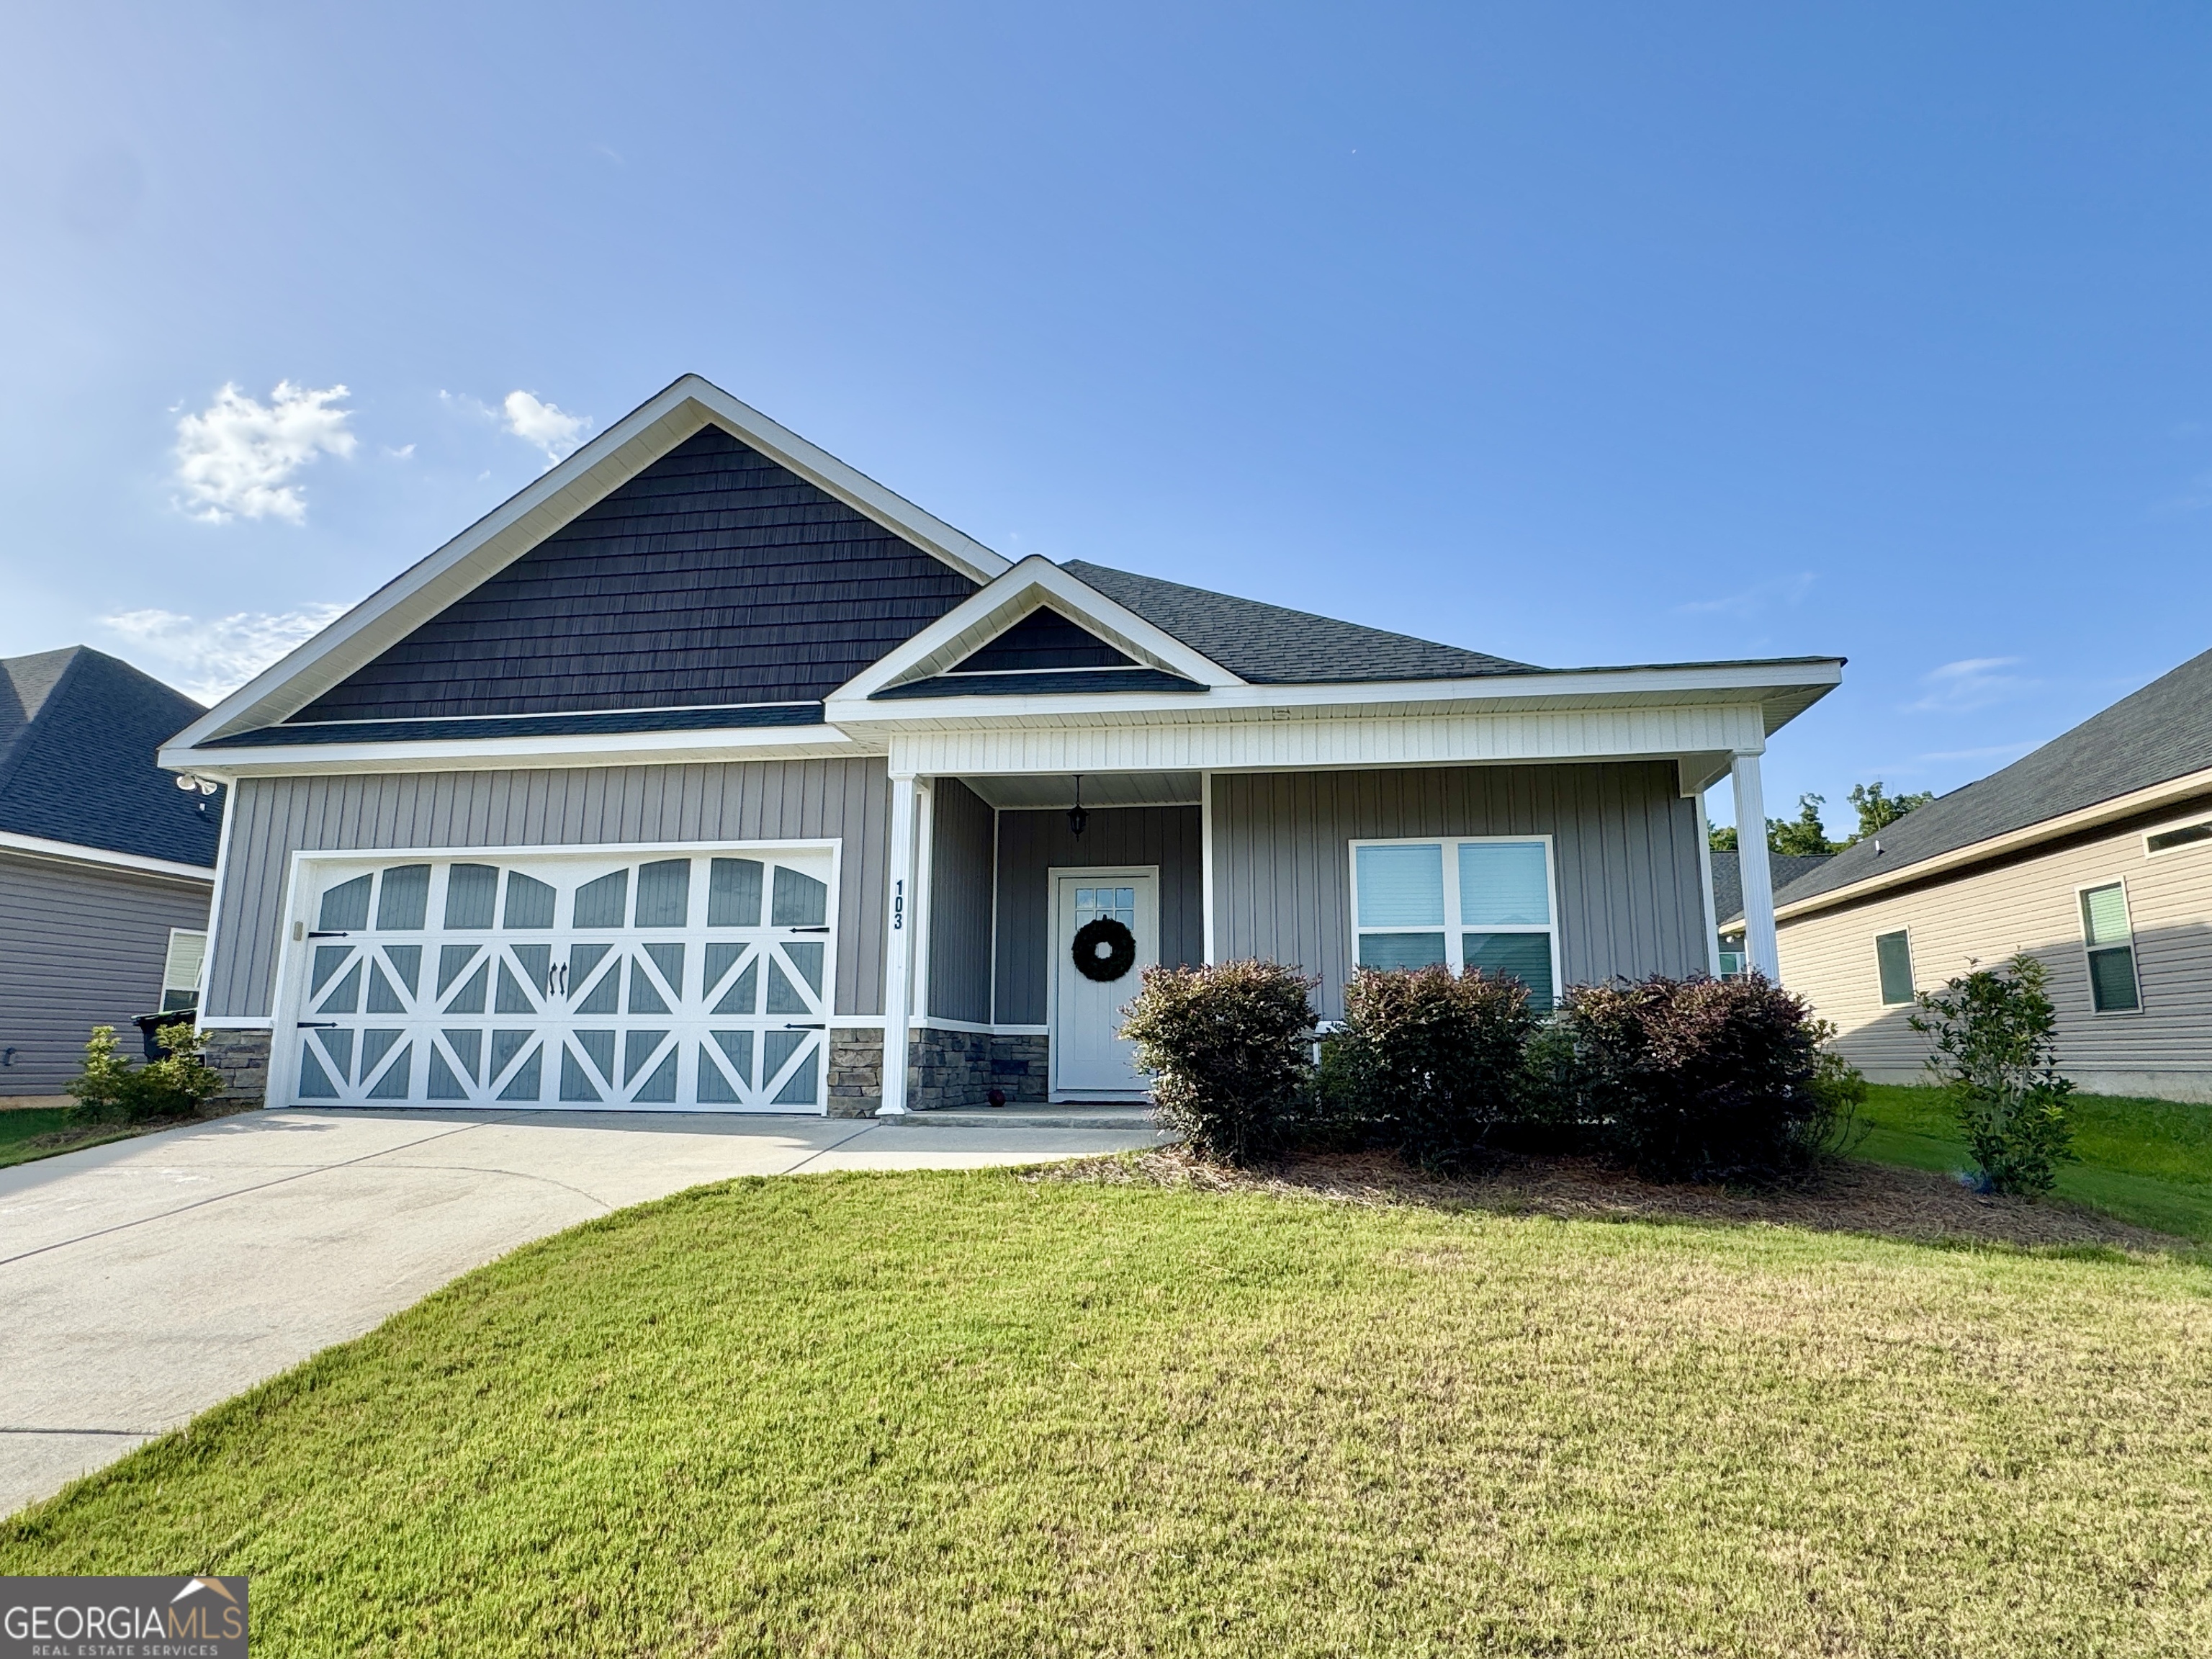
Welcome to 103 Kettle River Lane-a gorgeous and well-maintained home in Bonaire's desirable Blue Ridge community. Built in 2020, this three-bedroom, two-bath residence offers 1,596 square feet of bright, open living space and a thoughtfully designed split bedroom floorplan. Inside, you'll find luxury vinyl plank flooring in the main living areas and abundant natural light throughout. The kitchen is both stylish and functional, featuring stainless steel appliances, soft-close cabinetry, granite countertops, a central island with breakfast bar seating, and a pantry for extra storage. The primary suite is privately tucked away, while the two additional bedrooms are located on the opposite side of the home-ideal for comfort and privacy. Primary bathroom features a tile shower, garden tub, dual vanities, and an oversized walk-in closet. Additional features include a two-car garage, attic storage, and covered front and back porches perfect for relaxing or entertaining. The fenced backyard is equipped with an irrigation system in both the front and back yards, making lawn maintenance simple and efficient. Zoned for Bonaire Elementary, Bonaire Middle, and Veterans High School, and located just minutes from Robins Air Force Base, shopping, and schools-this home offers the perfect blend of comfort, convenience, and curb appeal. Call today to find out more and to schedule your private tour!

Share Property

Location

103 Kettle River Lane, Bonaire, GA 31005

Status

Sold

Date Sold

September 29, 2025
Freida McCullough

Freida McCullough

TITLE

Team Leader

Property Amenities

Interior
Laundry room Mud Room
Appliances Dishwasher, Disposal, Electric Water Heater, Microwave, Range, Stainless Steel Appliance(s)
Flooring Carpet, Sustainable, Tile, Vinyl
Total Bedrooms: 3
Full Bathrooms: 2
Other Interior Features Double Vanity, Master On Main Level, Separate Shower, Soaking Tub, Split Bedroom Plan, Walk-In Closet(s)
Area & Lot
Total area 1,596 Sq.Ft.
Lot Area 7,405.2 Sq.Ft.
Living area 1,596 Sq.Ft.
MLS® ID 10603883
Year Built 2020
High School Veterans
Middle School Bonaire
Elementary School Bonaire
Architecture Styles Bungalow/Cottage
Type Residential
Status Sold
Exterior
Stories 1
Air conditioning Ceiling Fan(s), Central Air, Electric
Heat type Central, Electric
Water Source Public
Sewer Public Sewer
Other Exterior Features Sprinkler System
Parking Garage, Attached, Garage Door Opener
Lot Features Cul-De-Sac, Level
Roof Composition
Utilities Cable Available, Electricity Available, High Speed Internet, Sewer Connected, Underground Utilities, Water Available
Finance
Sales Price $275,000
HOA Fees $120 yearly
Real Estate Tax $2,959 yearly

Partner With Us

Join a team that values innovation, collaboration, and growth. Whether you’re a client seeking expert guidance or a professional looking to make an impact, we provide the support, resources, and expertise to help you succeed every step of the way.